5 websites I go to when looking for house plans

One of the first steps you take when starting the journey of building your home is figuring out your house plan. I often get asked what websites I use when looking for a house plan, so today that is exactly what I am going to share with you.
No house plan is perfect, well, not typically. Generally you'll want to modify something to fit with the way you live and move about through your home. If you find yourself wanting to change part of the layout, you can message the drafts person through the website and request changes. My recommendation before you request those changes is to sit down and use a red pen to mark up the layout and list your changes. Typically you'll have 3-4 revisions, but sitting down and really thinking about it can make the process faster and easier.
I thought it would be fun to not only share the websites, but a couple of my favorite plans from each and why I like them. My go to sites for house plans in no particular order are:
America's Best House Plans - Myriad of different style
Mascord - Myriad of different styles
Den Outdoors - Modern & Contemporary Style
Plank and Pillow - European Cottage Style
My Barndo Plans - Barndominium Style

The 2 Story Transitional
When choosing which houses to showcase as my favorite plans, instead of choosing dream home level, I tried to pick realistic plans that are on the more affordable end.
The first plan is from Americas Best Houseplans and is labeled as a Modern Farmhouse style. However, I look at this as more of a transitional style. The first thing you'll notice is it's 2 stories. I know people tend to stray away from 2 story house plans, but one thing to keep in mind is it is cheaper to build up rather than out (ranch style). So just bear with me.
This plan is 2,200 sqft with 3 bedrooms and 2.5 bathrooms. It also has an office that could be a 4th bedroom if you needed. Since the office is on the main level, it makes for a perfect nursery as well. I picked this house because I like the layout and the simplicity, making it a more affordable home. To build this home (not inlcuding land) would be around $550,000 - $700,000 depending on finishes.


The Traditional Ranch
This plan is from Mascord and is a 1900 sqft one level home. It features 3 bedrooms and 2 baths. I like that this plan has a foyer when you enter and a garage in the back instead of the front. To be more budget friendly, you can switch out the front porch doors to windows. To build this home (not including the lot) would be around $475,000 - $598,500 depending on finishes.
I actually found a lot of plans I liked on this website, so if you'd like a whole blog plost on those comment Mascord below.

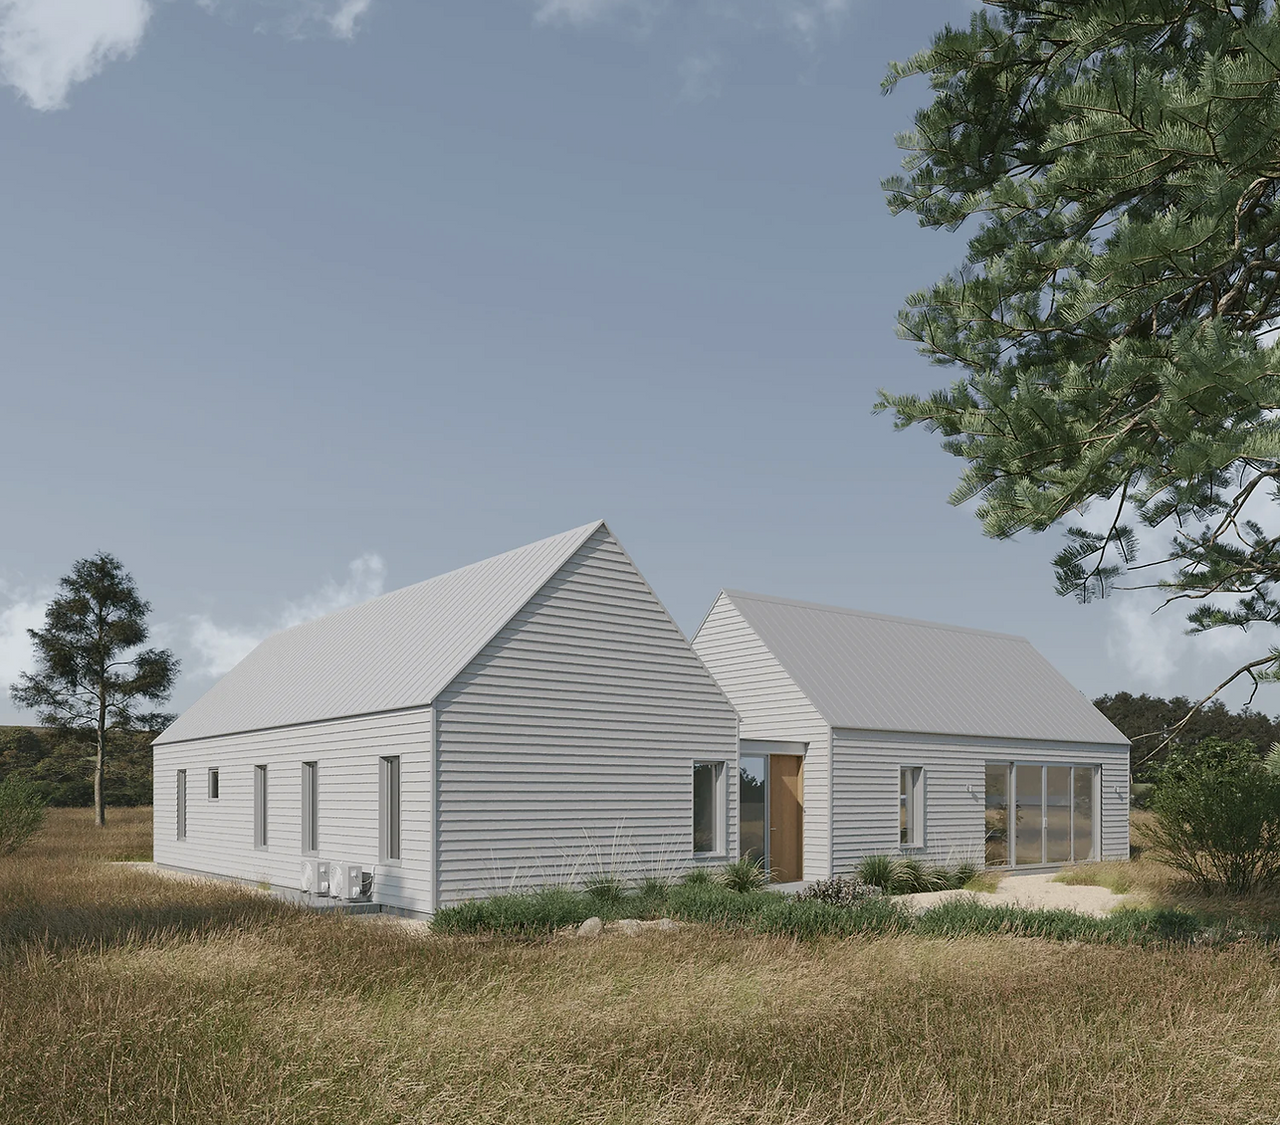
The Modern Ranch
This plan is from Den Outdoors and is going to speak to you if you really appreciate modern living and architecture. I say this because the plan puts focus on the outdoors (aka big windows and sliders) rather than on house amenities like walk in closets.

It is a 3 bedroom, 1.5 bathroom, 1,650 square foot home.
I feel a pull toward simplistic living and bringing the outdoors in, so I wanted to share this website and floor plan in case you too enjoyed this type of architecture.
To build this house (not inlcuding the lot) would be around $412,500 - $660,000 depending on finishes.
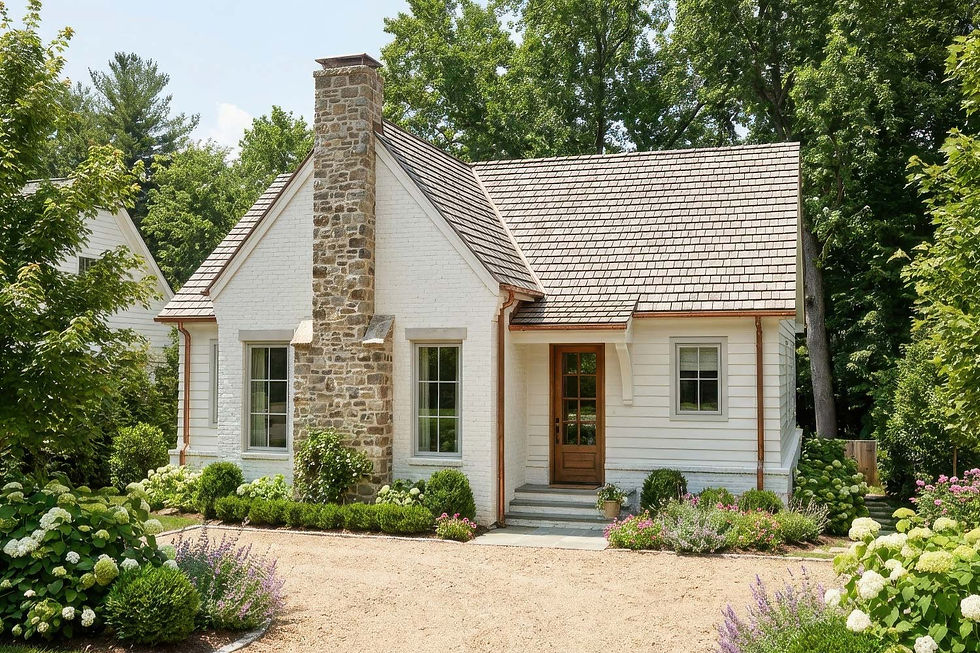
The European Cottage
This plan is from Plank and Pillow and they specialize in Modern European house plans. This cutie is a 2 bedroom, 2 bath house and is 1200 square feet. There is no garage, but a detached one could always be built later.
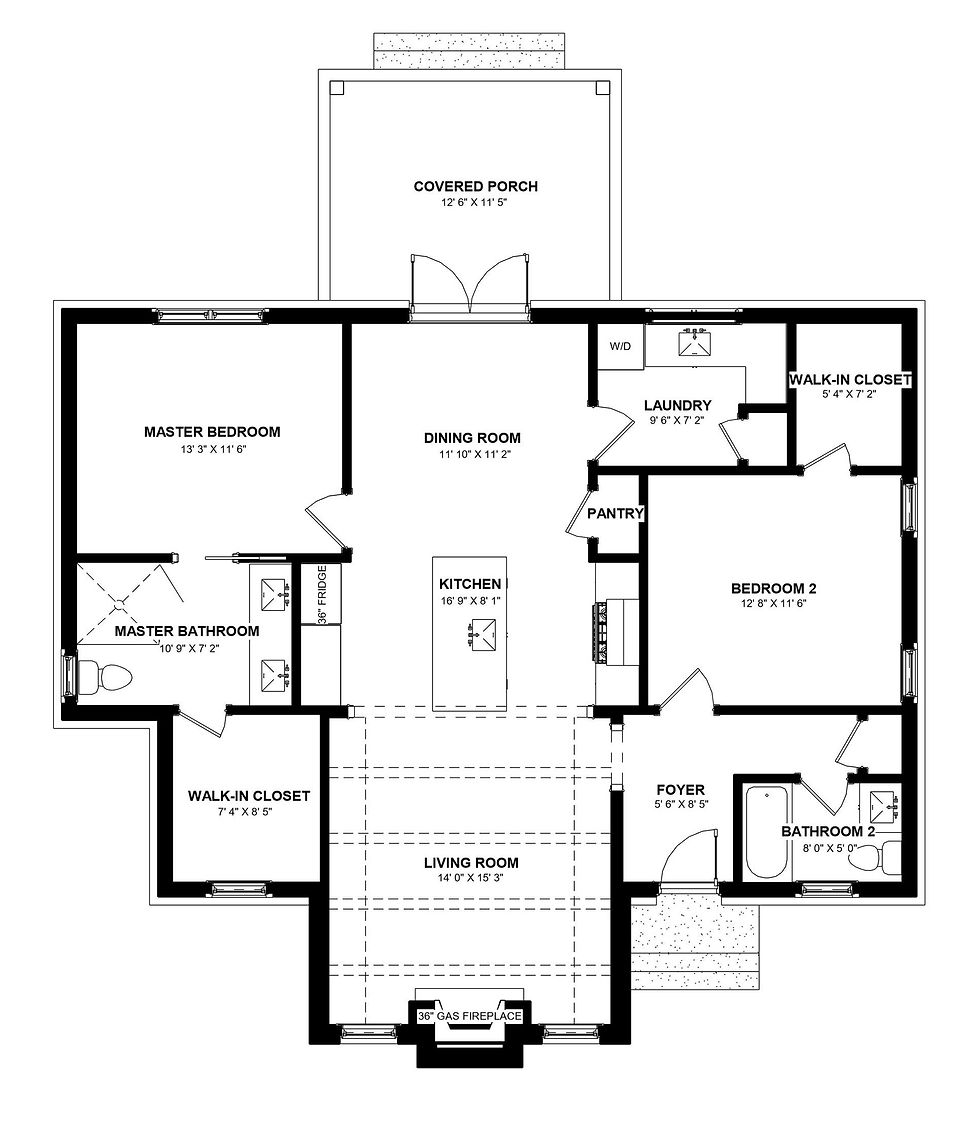
I wanted to share this plan, because I know there are some folks out there who would rather have a small home with really nice finishes than a big home that is builder grade.
I like that the primary suite is on the opposite side of the 2nd bedroom. I also appreciate the foyer, I don't typically like to walk right in to the action. If you were to add a detached garage later, you could take out the hall closet right to the foyer and put in an entry door from the detached garage.
To build this home (not including the lot) you're looking around $300,000 - $420,000 depending on finishes.

The Barndominium
The Barndominium style is very popular in our area of Southeast Kansas. We have a lot of farmers that want a shop and house combined. The only con I really come across on these types of homes is how big the end up having to be to be able to have equipment and living quarters all under one roof. It creates dead space that I feel can only be filled with large windows or large accent beams.
That is why I like this plan from My Barndo Plans. It makes the shop a seperate entity from the house, but stays connected by a mudroom breezeway. It is a 2,674 square foot home with 3 bedrooms and 4 bathrooms.
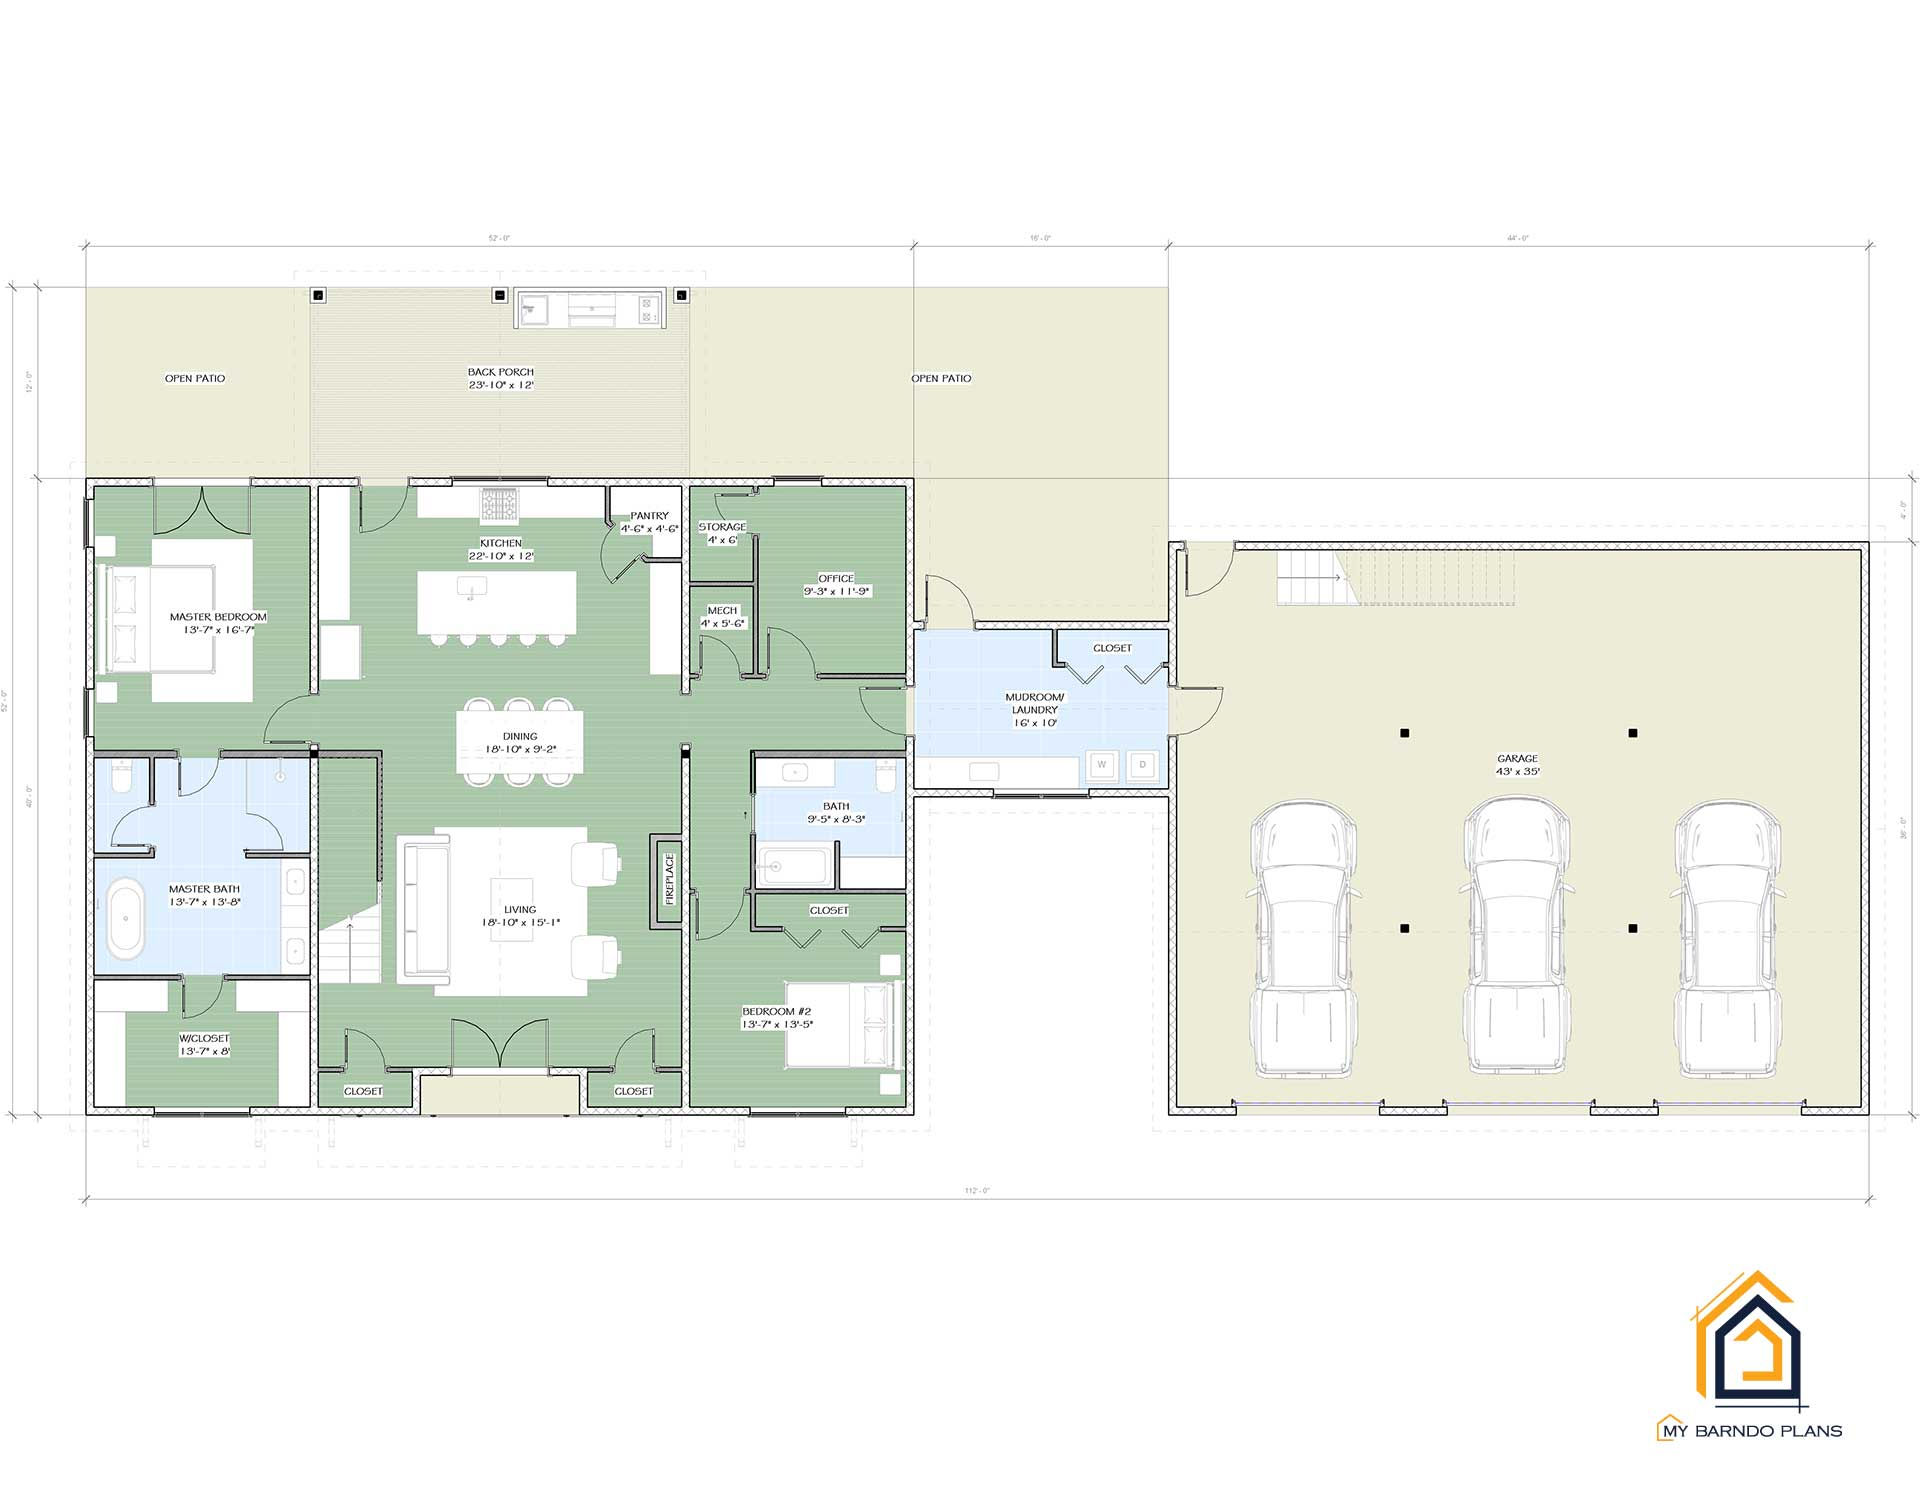
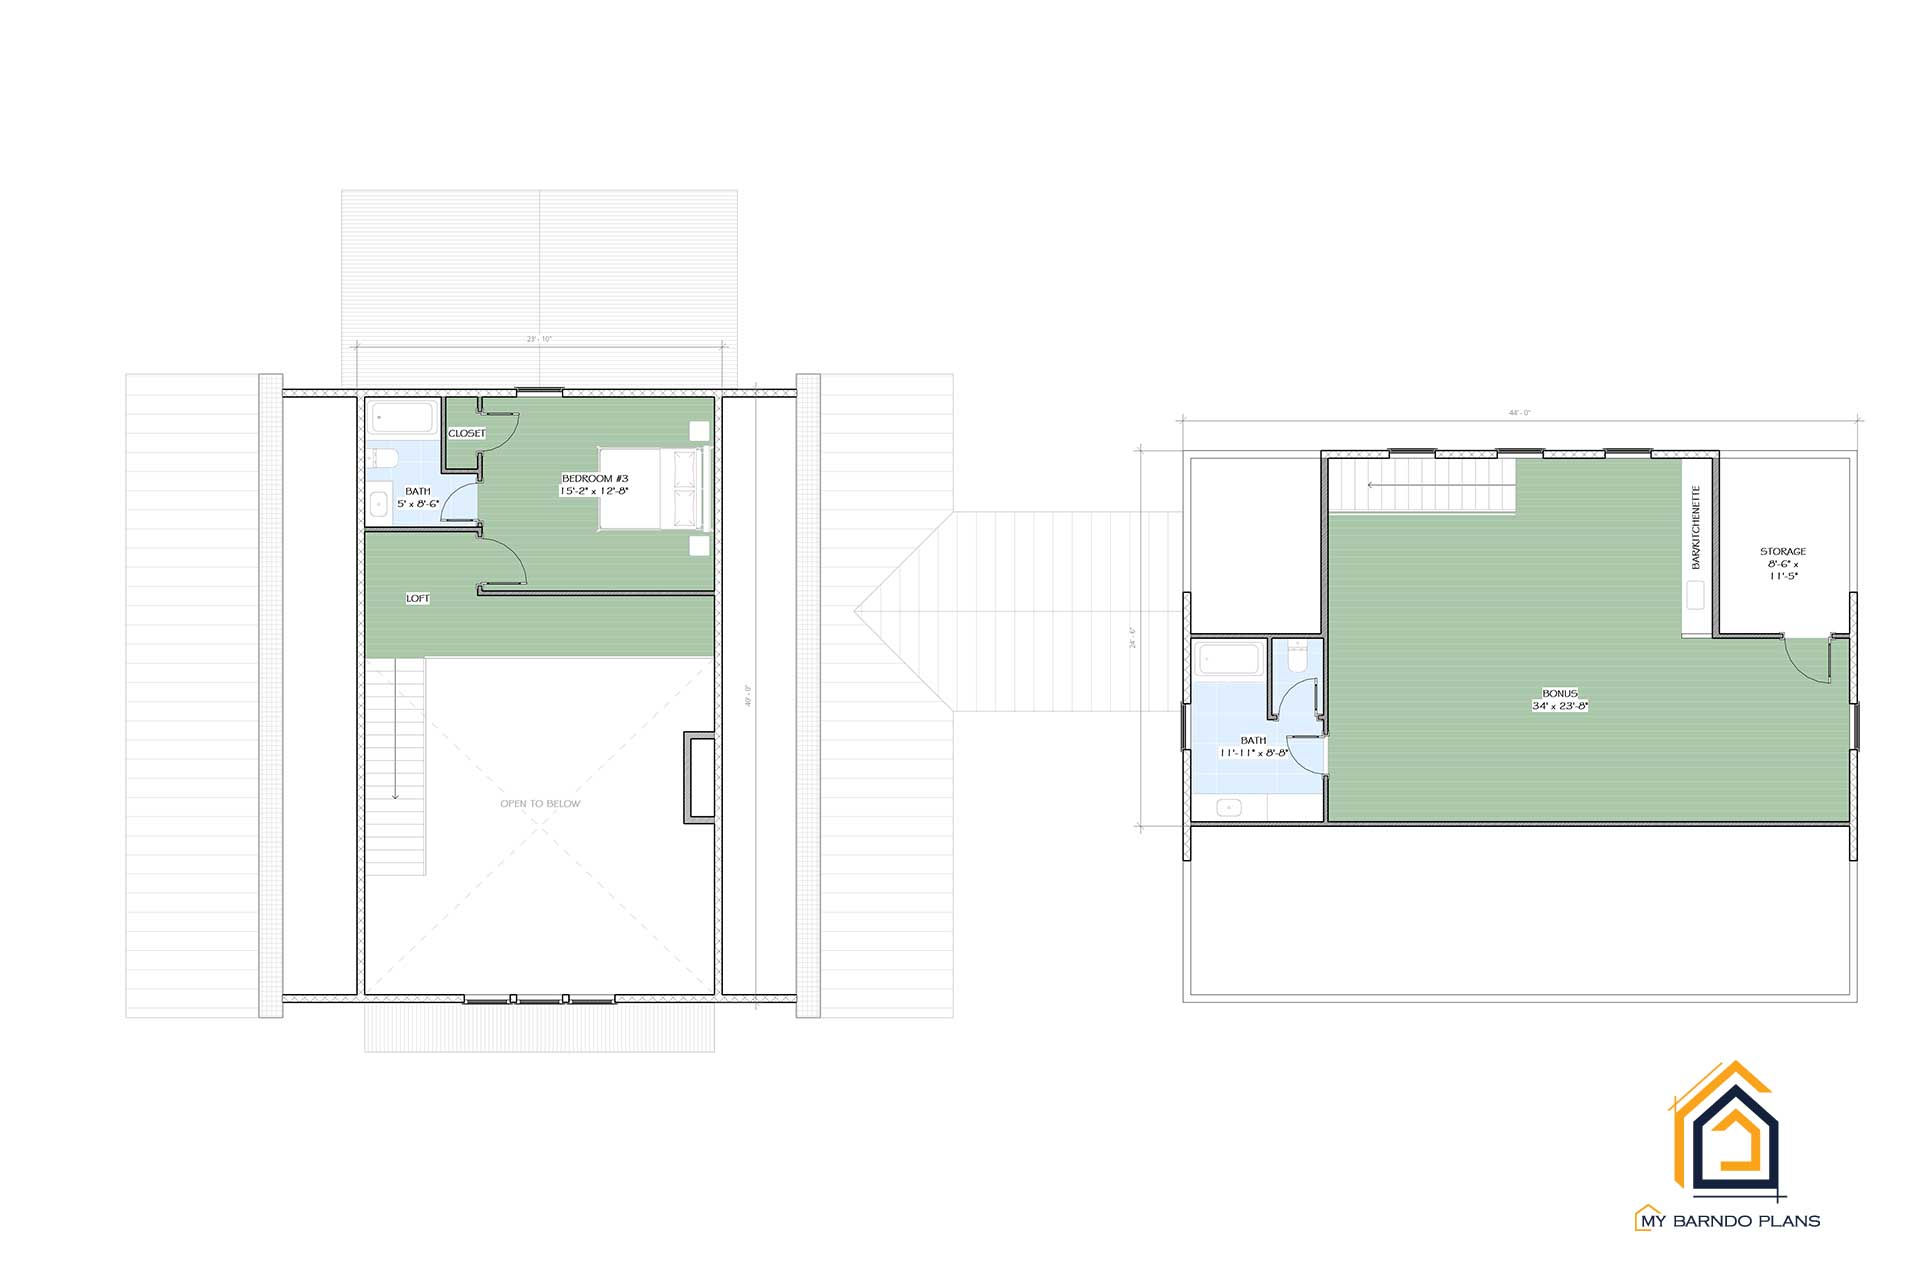
You can essentially leave the ticks and mud in the breezeway and keep a nice, clean household. The pros about a barndominium is the structure itself is simple in nature, so it makes them more affordable to frame. However, the footprint is usally pretty large but big rooms = cheap square footage.
To build this home (not including the lot) you're looking around $534,800 - $802,200 depending on finishes.
What "Depending on Finishes" Really Means
It's really hard to gauge the cost of a home without knowing what you want to fill it with. The price ranges so drastically because the price in finishes range so drastically. It's typically not any one thing that brings your house price down, it's chipping away at price chunks. These chucks could be:
Flooring (Wood, engineered hardwood, tile, vinyl plank, laminate, polished concrete, and carpet)
Millwork (paint trim, wood trim, size of trim, crown molding, wood doors, painted doors, size of doors)
Cabinetry (wood cabinetry, painted cabinetry, organziational cabinetry, accessory cabinetry)
Countertops (Marble, quartzite, quartz, granite, laminate)
Bathrooms (heated floors, double shower heads, bath tubs, tiled showers, types of facuets)
Exterior Stone
Type of Roof (shingles, standing seam metal)
Type of Siding
Porches (covered, uncovered, porch ceiling finishes, screened in)
Specialty ceilings (vaults, tray ceilings, specialty beams)
All of these things vary greatly in pricing and they can all add up fast if you pick the nicest thing each time. That's why pricing a house can be a lengthy process. It's about finding the right balance to get most of what you want within your budget. Deciding which items you can give and take one in order to come in at the right price point.
Working for a builder and being a project coordinator, I've seen first hand how much goes into building a home. If you have more questions you'd like me to answer, please leave a comment below!


Comments